

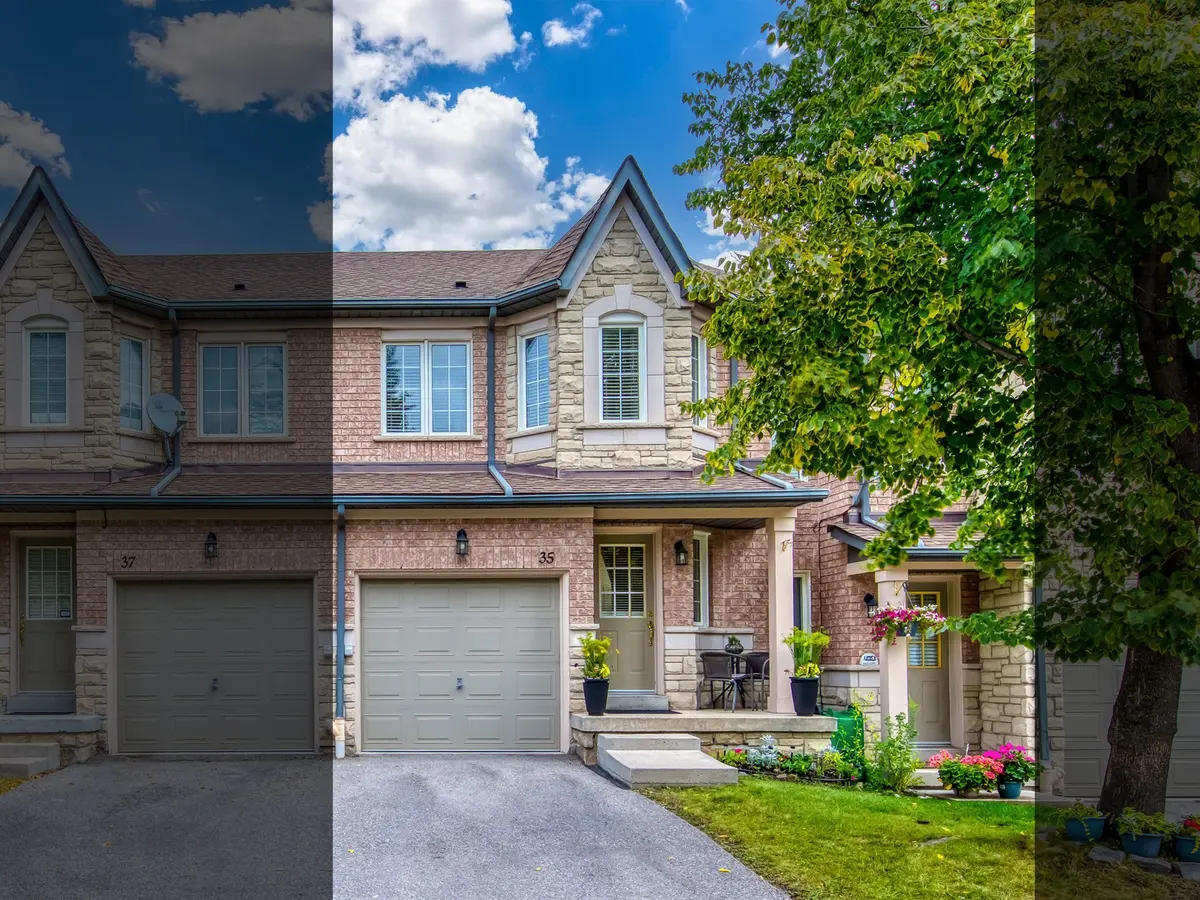
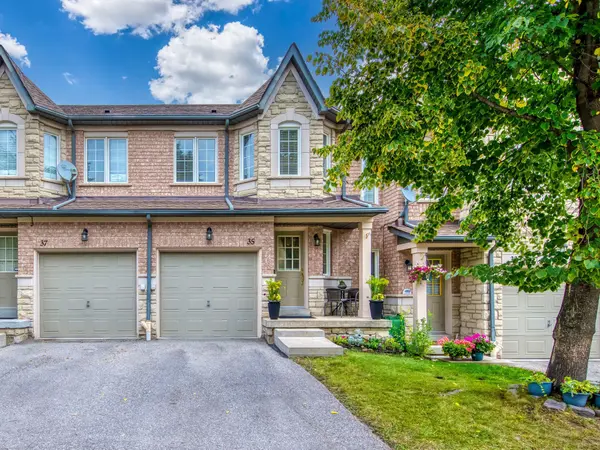
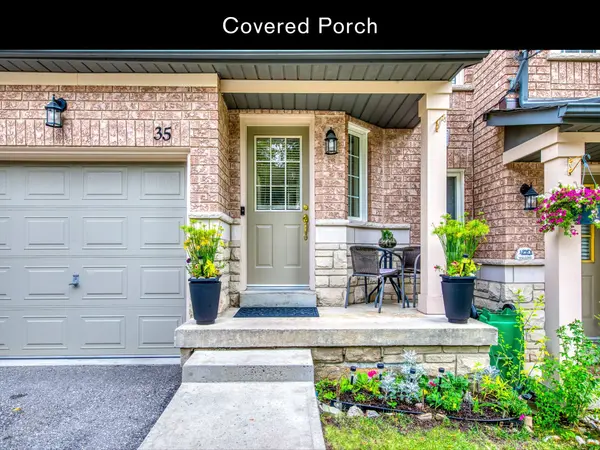
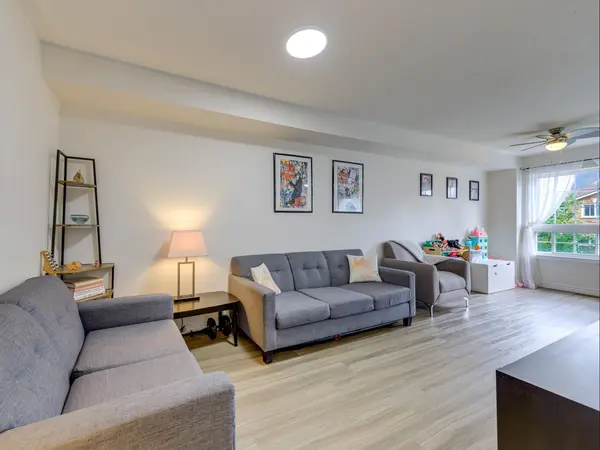

5260 Mcfarren BLVD #35, Mississauga, ON L5M 7J1
See all 33 photos
5260 Mcfarren BLVD #35, Mississauga, ON L5M 7J1
REQUEST A TOUR If you would like to see this home without being there in person, select the "Virtual Tour" option and your agent will contact you to discuss available opportunities.
In-PersonVirtual Tour
$ 808,000
Est. payment /mo
Save
New

5260 Mcfarren BLVD #35 Mississauga, ON L5M 7J1

3 Beds

4 Baths


UPDATED:

Key Details

Property Type Townhouse

Sub Type Condo Townhouse

Listing Status Active

Purchase Type For Sale

Approx. Sqft 1200-1399

Subdivision Central Erin Mills

MLS Listing ID W13856484

Style 2-Storey

Bedrooms 3

Maintenance Fees $404

Annual Tax Amount $4,852

Tax Year 2026

Property Sub-Type Condo Townhouse

Property Description

Ideally located in Central Erin Mills, this exceptional property at 5260 McFarren Blvd offers the perfect blend of modern convenience and historic charm. Just minutes from Thomas St & Queen St S, you are steps away from the vibrant village of Streetsville, renowned for its local shops, cafes, restaurants, and family-friendly community events. Enjoy effortless everyday living with top-tier amenities at your doorstep, including the Erin Mills Town Centre, Credit Valley Hospital, and the Streetsville GO Station for an easy commute. Surrounded by top-rated schools, lush parks, and scenic walking trails, this location truly offers the best of two highly sought-after communities. Whether you are looking for a vibrant neighborhood atmosphere or seamless access to transit and shopping, this home provides an unparalleled lifestyle opportunity. Don't miss your chance to live in one of Mississauga's premier pockets! This home is in move in condition with recent updates as per inclusion list below.

Location

Province ON

County Peel

Area Peel

Zoning Single Family Residential

Rooms

Basement Full, Walk-Out, Finished

Kitchen 1

Interior

Interior Features None

Cooling Central Air

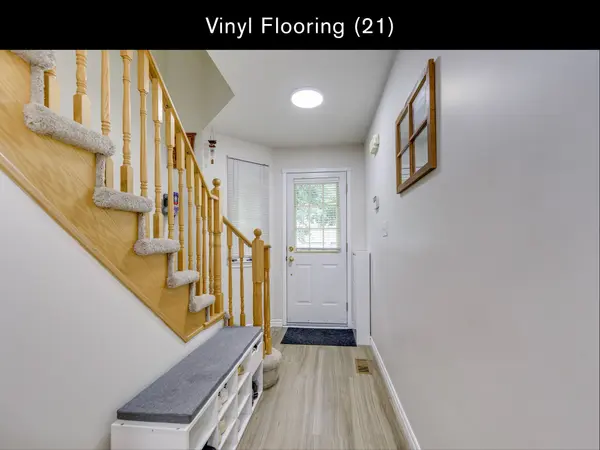
Inclusions All Electric Light Fixtures, All Window Covering, All Bathroom Mirrors, Fridge, Stove (25), Built-in Dishwasher (25) , Clothes Washer (25) & Dryer (25), Natural Gas Hi-Efficiency Forced Air Furnace (22), Central Air Conditioner (22), Broadloom on Stairs (26), Engineered Hardwood On 2nd level (24), Main Floor Vinyl Plank (21), Full Basement Renovation which includes 4 Pcs Bathroom & Quality Laminate Flooring (20), 2nd Bedroom & Basement wall mounts for a TV, Electric Garage Door Opener & 2 Remotes, Backyard Privacy Partition Fencing Completed by Condo (26)

Laundry In Basement

Exterior

Parking Features Attached

Garage Spaces 1.0

Exposure East

Total Parking Spaces 2

Balcony None

Building

Building Age 16-30


Lited by RIGHT AT HOME REALTY
Heather Harding

Heather Harding

Real Estate Sales Representative

+1(647) 964-5404

GET MORE INFORMATION

Name
Phone*
Message

Go tour this home

5260 Mcfarren BLVD #35