



REQUEST A TOUR If you would like to see this home without being there in person, select the "Virtual Tour" option and your agent will contact you to discuss available opportunities.
In-PersonVirtual Tour

$ 799,000
Est. payment /mo
Active
11 Townsgate DR #210 Vaughan, ON L4J 8G4
2 Beds
2 Baths
UPDATED:
Key Details
Property Type Apartment
Sub Type Condo Apartment
Listing Status Active
Purchase Type For Sale
Approx. Sqft 1200-1399
Subdivision Crestwood-Springfarm-Yorkhill
MLS Listing ID N13077868
Style Apartment
Bedrooms 2
Maintenance Fees $1,450
HOA Fees $1,450
Annual Tax Amount $3,414
Tax Year 2025
Property Sub-Type Condo Apartment
Property Description
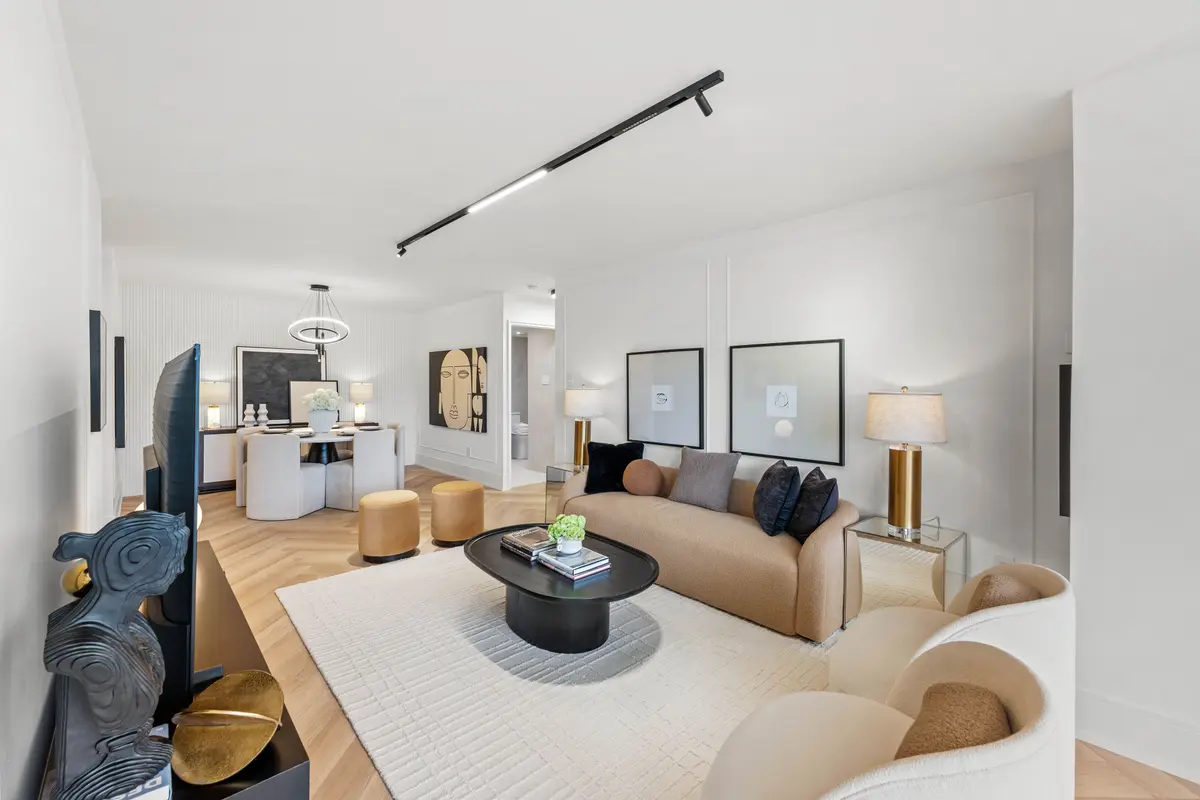
Welcome to this fully reimagined, designer finished suite offering approx. 1,400 sq.ft of luxurious living space, in a highly desirable high rise building in the heart of thornhill! This rare 2 bed, 2 full bath unit features a private balcony, 2 parking spaces, and a same floor locker - an exceptional and hard to find combination. Completely gut-renovated in 2026 by 3D Renovations, a full rebuild with meticulous attention to detail makes for a magnificent turnkey unit! Featuring smooth ceilings, updated electrical and plumbing, and custom bulkheads with integrated lighting throughout. The chef-inspired kitchen showcases custom full-height cabinetry, premium soft-close hardware, porcelain slab countertops with a full-height backsplash, panel-ready dishwasher, built-in garbage and spice storage, and a complete Samsung appliance package. Both bathrooms have been thoughtfully renovated with large-format porcelain finishes, custom vanities, undermount sinks, premium fixtures, and luxurious dual shower systems, all constructed with quality materials and craftsmanship. Refined details continue throughout the home with custom closets, wall paneling, built-ins, and designer lighting, including pot lights, magnetic track lighting, a picture light, and fully dimmable controls for the perfect ambiance. Spectacular Facilities: Indoor Pool, Sauna, Fitness Centre, Recently Renovated Squash And Tennis Courts, 3 Pickle Ball Courts, Meeting Room, Guest Suites,Visitor Parking, And 24-Hour Concierge Service. Perfectly Located With Immediate Access To TTC, Highways, Shopping, Dining, Parks, And Schools & Much More! This UnitTruly Has It All. Every Upgrade, Every Detail, And Every Modern Convenience!
Location
Province ON
County York
Area York
Rooms
Family Room Yes
Basement None
Kitchen 1
Interior
Interior Features None
Cooling Central Air
Fireplace No
Heat Source Gas
Exterior
Garage Spaces 2.0
Exposure North West
Total Parking Spaces 2
Balcony Open
Building
Story 2
Unit Features Place Of Worship,Public Transit,School,Park
Locker Owned
Others
Pets Allowed Yes-with Restrictions
ParcelsYN No
Virtual Tour https://my.matterport.com/show/?m=1mH2cwFt3ch
Listed by RE/MAX REALTRON REALTY INC.