Single Family Home $ 1,299,999

65 Paisley Green AVE

Caledon, ON L7C 3S1

  • 5 Beds
  • 4 Baths
  • - Year Built
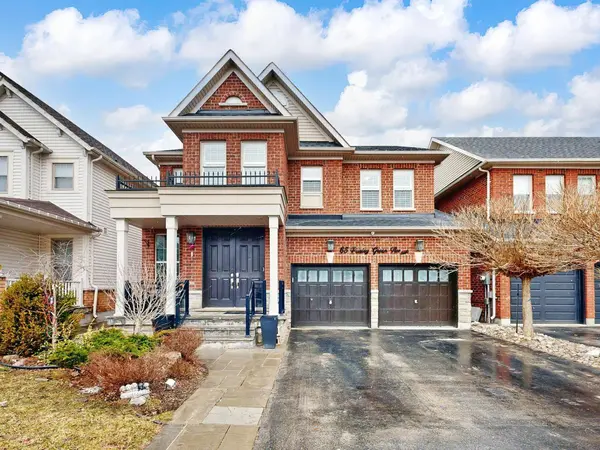
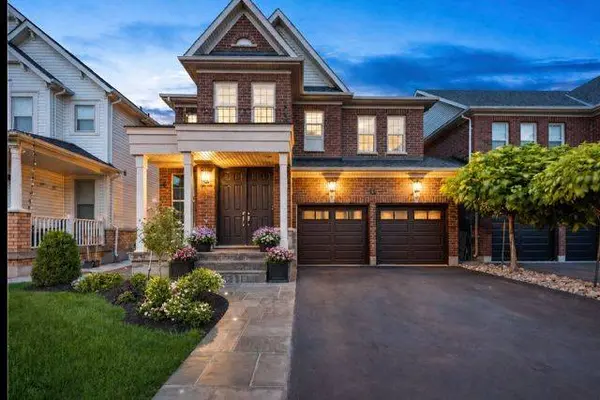
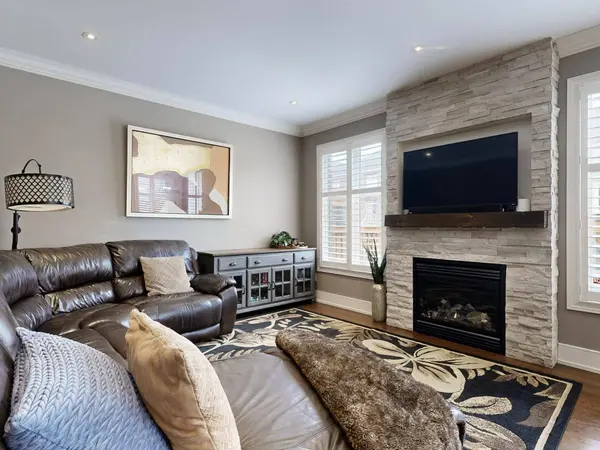
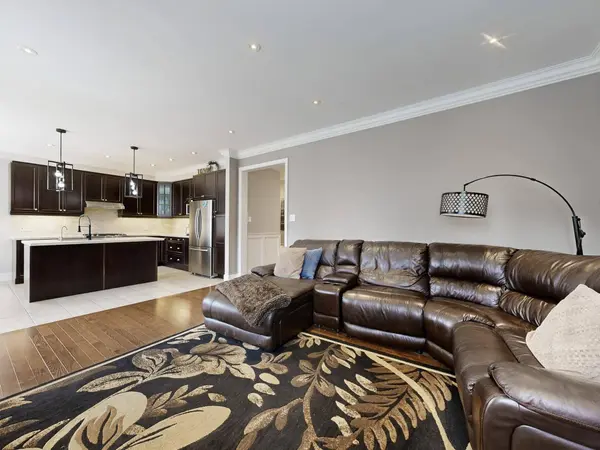
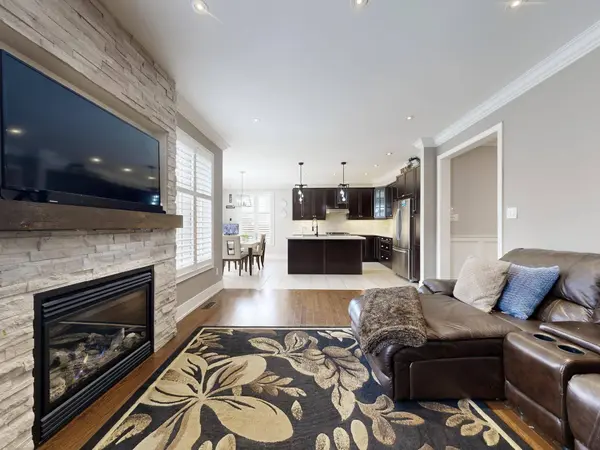
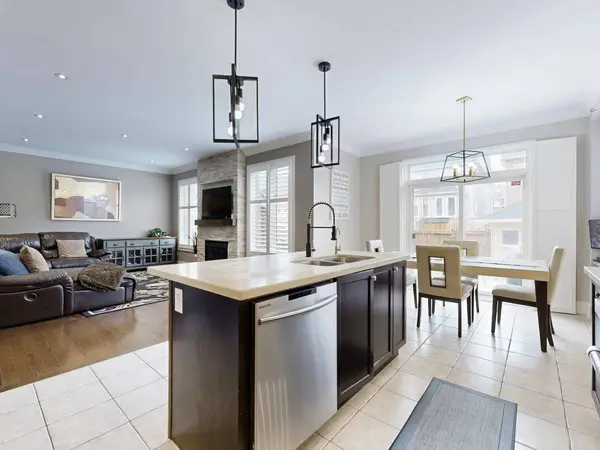
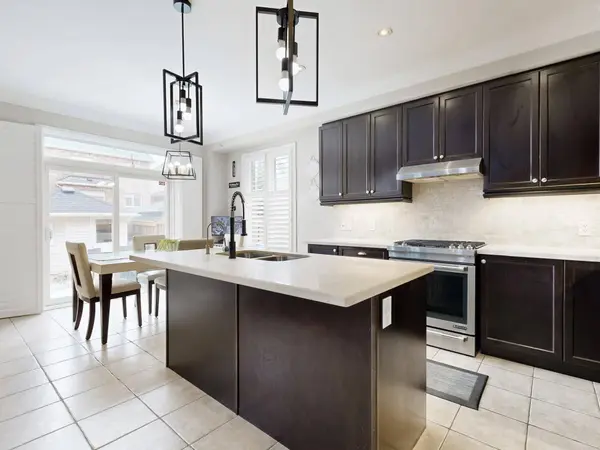
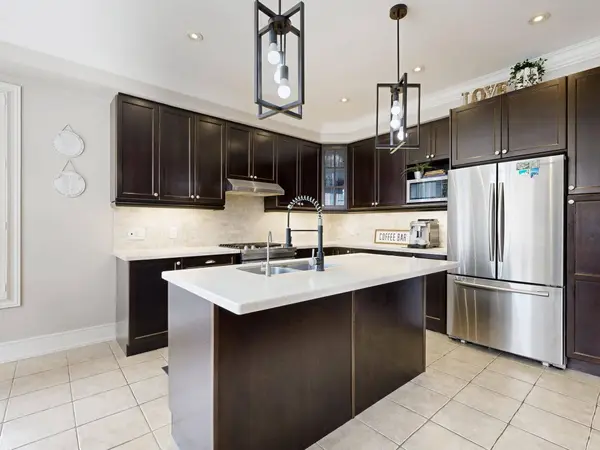
This is where lifestyle and location come together perfectly. Welcome to this stunning 5-bedroom home in the heart of Caledon East where comfort meets community. From the moment you arrive, you'll notice the extended front doors and elegant entryway with soaring ceilings that set the tone for the rest of the home. Featuring hardwood flooring throughout the main and upper levels, along with upgraded wainscoting and crown moulding, every detail has been thoughtfully designed.The spacious, open-concept eat-in kitchen is perfect for everyday living and entertaining, complete with a large centre island, granite countertops, and a walkout to the deck. Enjoy summer nights in your fully fenced, landscaped backyard with inground path lighting, a gas BBQ hookup, and a garden shed. The fully finished lower level offers incredible flexibility with a large rec room featuring pot lights, a 5th bedroom, and a rough-in for a kitchen ideal for extended family or future in-law potential.If you're looking to escape the hustle of the city without sacrificing convenience, this is it. Located steps from schools, the Trans Canada Trail, and the brand new community centre with an indoor walking track, pool, and fitness facilities this hidden gem truly has it all.
Listed by REAL BROKER ONTARIO LTD.

VIRTUAL TOUR

PROPERTY DETAIL

  • Key Details

    Property Type Single Family Home

    Sub Type Detached

    Listing Status Active

    Purchase Type For Sale

    Approx. Sqft 2000-2500

    Subdivision Caledon East

    MLS Listing ID W13422414

    Style 2-Storey

    Bedrooms 5

    Annual Tax Amount $6,389

    Tax Year 2025

    Property Sub-Type Detached

  • Location

    Province ON

    County Peel

    Area Peel

  • Rooms

    Family Room Yes

    Basement Finished, Full

    Kitchen 1

    Separate Den/Office 1

  • Building

    Building Age 6-15

    Unit Features Fenced Yard,School,Library,Park,Rec./Commun.Centre,School Bus Route

    Foundation Unknown

  • Interior

    Interior Features Central Vacuum

    Cooling Central Air

    Fireplace No

    Heat Source Gas

  • Exterior

    Parking Features Private

    Garage Spaces 2.0

    Pool None

    Roof Type Unknown

    Lot Frontage 39.37

    Lot Depth 108.27

    Total Parking Spaces 4

  • Others

    ParcelsYN No

    Virtual Tour https://www.winsold.com/tour/449413

SIMILAR HOMES FOR SALE

Check for similar Single Family Homes at price around $1,299,999 in Caledon,ON

GET IN TOUCH

Your Full Name
Your Phone Number*
Write Your Message